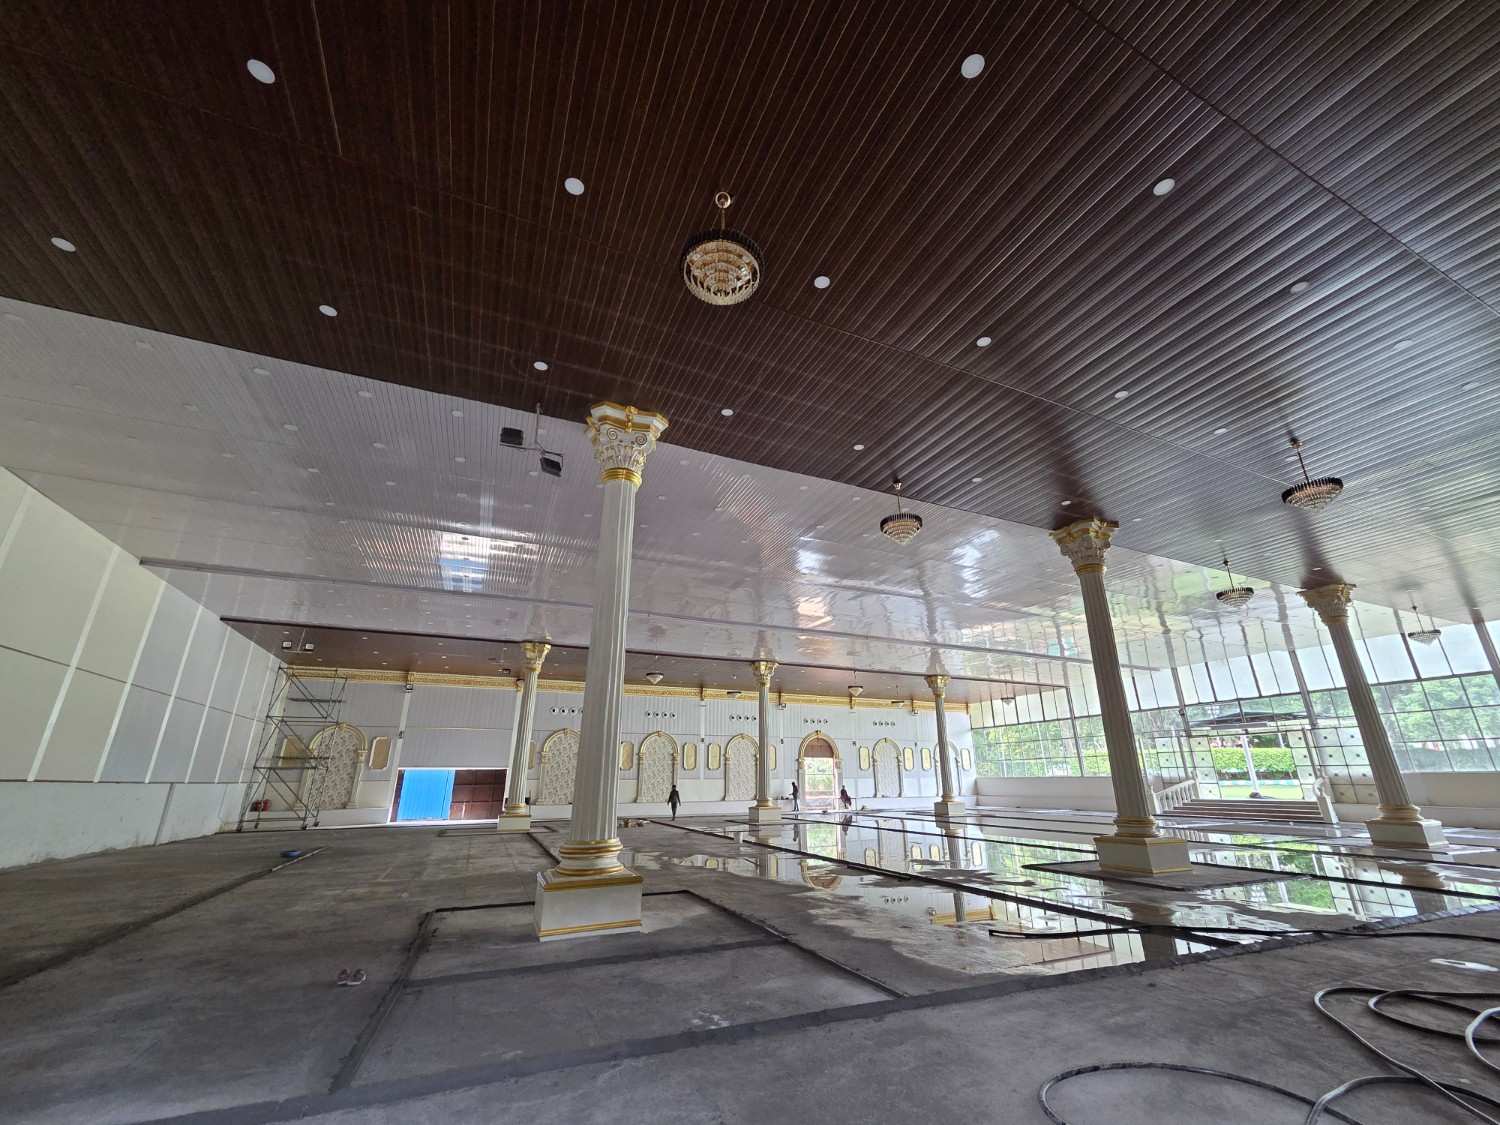
A 17,000 sq ft hall adjoining a 27,000 sq ft lawn. Keep the ceremony indoors, move dinner outdoors, and never leave the property.
Sq ft combined
Seated guests
Floating guests
Venue type
Most couples choosing a convention hall in Bangalore end up trading something away — either the weather protection of an indoor hall or the atmosphere of an open lawn. This space refuses the trade. A 17,000 sq ft hall sits directly alongside a 27,000 sq ft lawn, and both are yours for the same booking.
The practical result is a genuine weather plan. Hold the ceremony inside under full cover, then open the doors and move 1,500 guests onto the lawn for dinner and dancing. For monsoon-season dates between June and September, this flexibility is the single strongest reason to book here rather than a lawn-only venue.
It also suits multi-function weddings: sangeet in the hall on one night, muhurtham on the lawn the next morning, with no transport, no re-rigging and no second venue deposit.
Ceremony indoors, reception outdoors — or the reverse — decided on the day rather than months ahead.
A 17,000 sq ft covered hall for delegate seating, with lawn space for registration, catering and breakouts.
Dealer meets, annual days and award nights that need indoor AV control plus outdoor networking space.
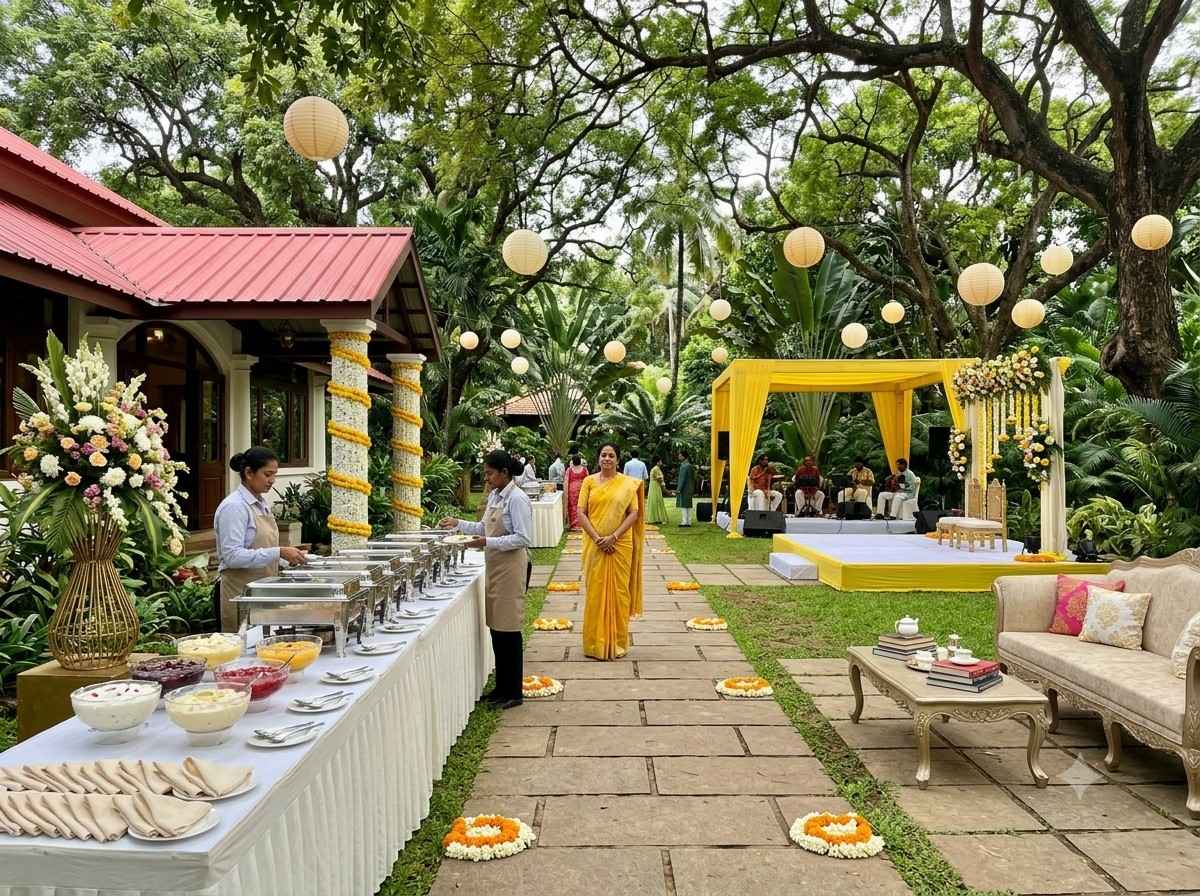
Every layout below is adaptable. Share your guest count and we will confirm the right configuration for your date at this convention hall in Bangalore.
| Layout | Capacity |
|---|---|
| Seated (banquet / round tables) | 1,000 guests |
| Floating / reception style | 1,500 guests |
| Hall area | 17,000 sq ft |
| Adjoining lawn area | 27,000 sq ft |
| Total area | 44,000 sq ft |
What this space gives you that a standard convention hall elsewhere in the city does not.
The hall covers 17,000 sq ft and adjoins a 27,000 sq ft open lawn, for 44,000 sq ft in total. Together they seat 1,000 guests or hold 1,500 floating.
Yes — they are booked together and designed to work as one venue. Most weddings run the ceremony in the hall and dinner on the lawn, or split functions across the two over multiple days.
It is. The covered 17,000 sq ft hall handles delegate seating and AV setups, while the lawn works for registration, catering and breakout sessions. Corporate bookings are common outside peak wedding months.
The hall provides complete cover for the full guest count, so an outdoor function can move indoors without cutting the guest list. Confirm your contingency layout with the events team in advance.
Five spaces on one heritage estate — book them individually or together for a multi-day celebration.
44,000 sq ft open lawn · 1,000 seated / 1,500 floating
12,000 sq ft lawn + hall · 250 seated / 400 floating
16,000 sq ft lawn + poolside · 570 seated / 700 floating
Site visits run through the week. Walk the space, take your measurements, and bring your planner or decorator along.
Tell us your date, headcount and functions — we’ll map the hall and lawn to your run of show within 24 hours.
Copyright @ 2026 jayamahalpalce.com